
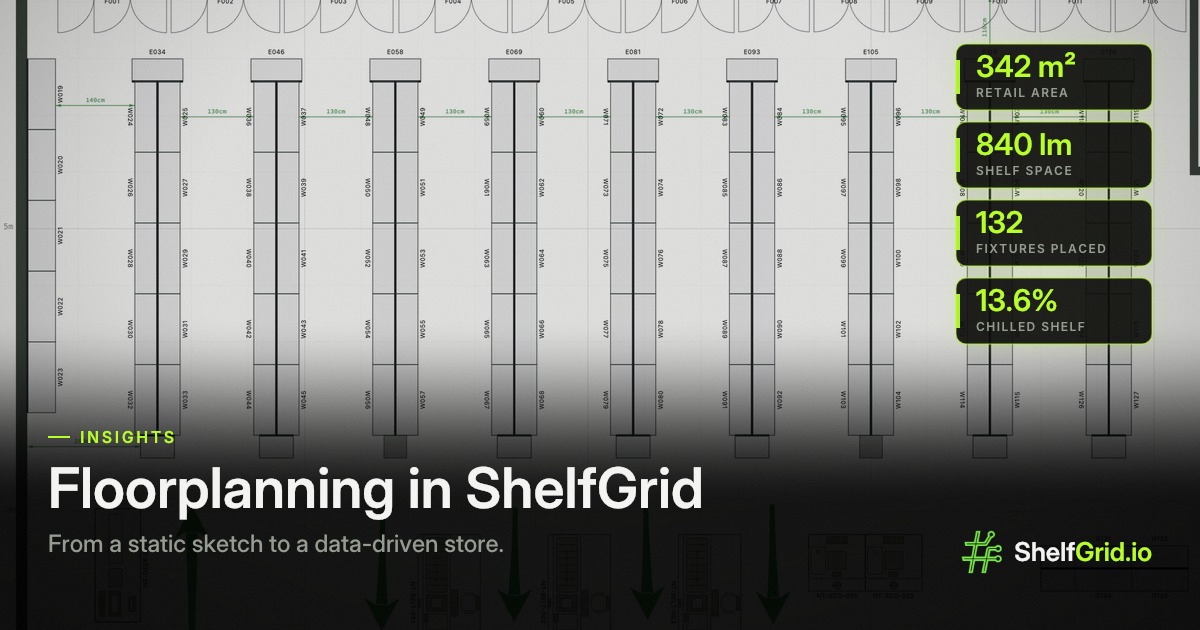
Floorplanning sits at the centre of category management. For it to work properly, planners need a single source of truth; not a blueprint in one tool, space allocations in a spreadsheet and analysis somewhere else.
That is rarely the reality.
CAD files and blueprints are useful for showing the physical structure of a store, but they are fundamentally static. They can show where fixtures are located, but not necessarily what is planned on them, which planogram applies or how that space fits into the wider category-management workflow.
The result is often a collection of drawings, spreadsheets and specialist tools that need to be kept aligned manually.
ShelfGrid brings these elements into one connected workflow. Build your fixture library once, reuse those fixtures across multiple stores, place them directly onto the floorplan and connect them to the planograms that define what should be on the shelf.
The floorplan stops being just a drawing. It becomes part of the operational data model for the store.
Start from your blueprint, or from scratch
An existing store blueprint can be uploaded and used as the base layer for the floorplan, allowing the operational layout to be built directly over it.
For stores where no usable blueprint exists, the floorplan can also be created from a blank canvas.
The layout can include:
- Walls and openings
- Fixtures from the fixture library
- Non-trade fixtures
- Measurements
- Annotations and notes
Fixtures can then be positioned, rotated and organised to represent the physical store.
Connect the floorplan to the shelf
The real value comes from connecting physical space with the category plan.
Planograms can be assigned directly to fixtures within the store layout, linking the floorplan to the products, ranges and shelf configurations intended for that space.
Instead of treating the store layout and the planogram as separate documents, ShelfGrid keeps them within the same operating environment.
That creates a clearer relationship between:
Store → location → fixture → planogram → product
And because the same fixture library can be reused across stores, teams do not need to recreate the same physical structures every time a new floorplan is built.
From static drawing to operational context
Once fixtures and planograms are connected, the floorplan becomes useful beyond space planning.
It provides physical context for store execution, fixture management and the wider intelligence layer: not simply where something is located, but what that space represents commercially.
One floorplan. One connected model of the store. One source of truth.